
Plant and infrastructure
Utility capacity, plant space and distribution routes are tested before late design decisions make them expensive.
MEP design consultancy · Tbilisi
Our engineers help developers, architects and delivery teams control technical risk through coordinated building-services design, rigorous technical governance and clear responsibility.
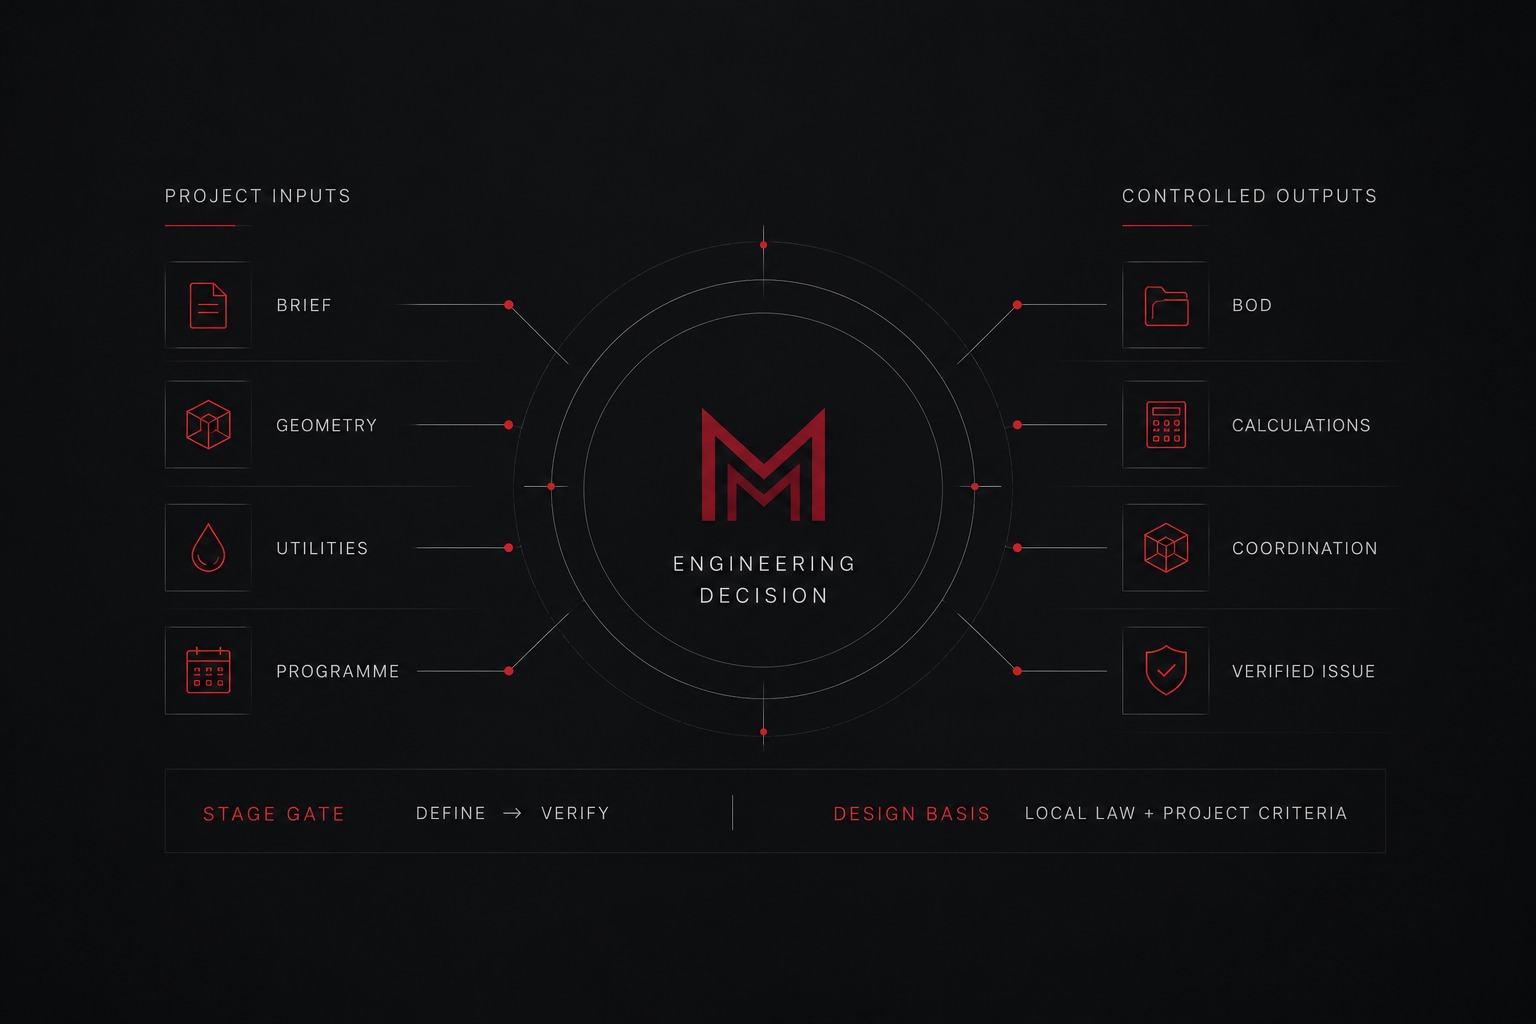
Engineering decision model · Select to view at full resolution
The commercial problem
We connect engineering decisions to cost, space, programme, compliance and operation from the first design conversation.
Utility capacity, plant space and distribution routes are tested before late design decisions make them expensive.
Risers, ceiling zones, louvres, access and structural interfaces are resolved as part of the engineering strategy.
Regulatory duties, fire-engineering interfaces and system responsibilities are defined before information is issued.
Loads, controls, maintainability and commissioning requirements are carried through from design intent to handover.
Core services
Each appointment starts with a defined brief, responsibility boundary, information schedule and review route.
Comprehensive mechanical, electrical and public-health design with an explicit Basis of Design, coordinated information flow and accountable technical oversight.
Design brief and Basis of Design report · System schematics and coordinated layouts · Equipment and plant schedules · Technical specifications MEP–02Heating, cooling, ventilation and plant design developed from verified loads, operating profiles, energy criteria and spatial constraints.
Load calculations and ventilation schedules · Psychrometric analysis · Plant and equipment selections · Schematics and layouts MEP–03Domestic water, drainage, plumbing and utility systems designed around demand, pressure, hygiene, resilience and maintainable distribution.
Demand calculations · Storage and booster sizing · Domestic hot-water calculations · Pipework schematics and layouts MEP–04Defined design and coordination support for firefighting systems, smoke control and building-services life-safety interfaces.
Scope and responsibility matrix · Performance criteria and design calculations · System schematics and layouts · Cause-and-effect input MEP–05Independent review of design assumptions, calculations, drawings, specifications, compliance and buildability before project commitment.
Independent review report · Risk-ranked observations · Calculation spot checks · Design-compliance matrix MEP–06Load calculations, system sizing, pressure-loss checks and performance analysis linked to stated inputs and design decisions.
Input and assumption register · Calculation sheets and model outputs · Sensitivity and diversity checks · Duty and selection schedules MEP–07Early technical assessment of utilities, plant space, system options, compliance constraints and delivery risks before major commitments are made.
Feasibility report · Option and risk matrix · Preliminary loads and demands · Plant and riser allowance schedule MEP–08Technical clarifications, shop-drawing review and construction-phase support tied to an established design intent and recorded acceptance criteria.
Technical review comments · RFI responses and decision records · Submittal registers · Site observation recordsNeed an independent review rather than a full design appointment?
Define the review scopeSector focus
We prioritise building types where operational requirements, life-safety interfaces and spatial decisions materially shape the design.
Flexible occupation demands systems that remain efficient, controllable and maintainable beyond the first tenant layout.
High-density buildings turn small assumptions into repeated cost, space and operational consequences.
The engineering must protect the guest experience while supporting intensive back-of-house operation.
Process conditions, contamination routes and production continuity govern the building-services strategy.
Continuity, maintainability and failure response must be designed into the system from the outset.
Review the engineering priorities for each building type.
View sectorsSelected experience
The projects below reflect experience across hospitality, industrial, residential and mixed-use environments. Each example focuses on the technical challenge, the engineering response and the principal project constraints.

Hospitality and events · Georgia
The engineering approach aligned room loads, ventilation demand, air distribution, plant capacity and coordination requirements before equipment selection was finalised.

Industrial food and beverage · Georgia
Comfort, process and safety requirements were assessed separately so that ventilation, utilities and plant decisions responded to actual production conditions - not floor area alone.

Residential · Georgia
The design-management approach established consistent criteria, clear zone boundaries and coordinated vertical distribution across architecture, structure and life-safety systems.

High-rise mixed-use · Georgia
Static pressure, pressure zoning, central-plant capacity and distribution routes were resolved as connected engineering decisions rather than isolated discipline calculations.
Experience note: These examples reflect professional experience gained through previous employment and consultancy engagements. This experience now informs MILLI MEP’s technical approach, design coordination and project delivery.
Delivery process
Establish project goals, technical requirements, performance criteria, responsibility and constraints.
Develop the design basis, system strategy, calculations and coordinated engineering solutions.
Resolve architectural, structural, fire-strategy and building-services interfaces.
Check calculations, drawings, schedules and specifications for accuracy, compliance and constructability.
Issue controlled documentation and provide support through construction, commissioning and handover.
Technical governance
The applicable statutory requirements, client criteria and recognised engineering guidance are established within the Basis of Design. Conflicts and departures are recorded, not hidden.
Review technical governanceIssue control / MM-QA-01
Technical insight
Why electrical, water, drainage, gas, heating and cooling utility capacity must be tested before an MEP concept is fixed.
Life safety · 9 min readA practical briefing note on the architectural decisions that affect smoke extract, replacement air, shafts, reservoirs and access.
Plant space · 8 min readA practical MEP briefing framework for plant capacity, spatial allowances, risers, access, resilience and future replacement.
Project enquiry
Send the location, building type, approximate area, current stage, required services and target deliverable date. We will use that information to test appointment fit and the next technical step.
Use the project enquiry form info@millimep.com 511 17 55 66